
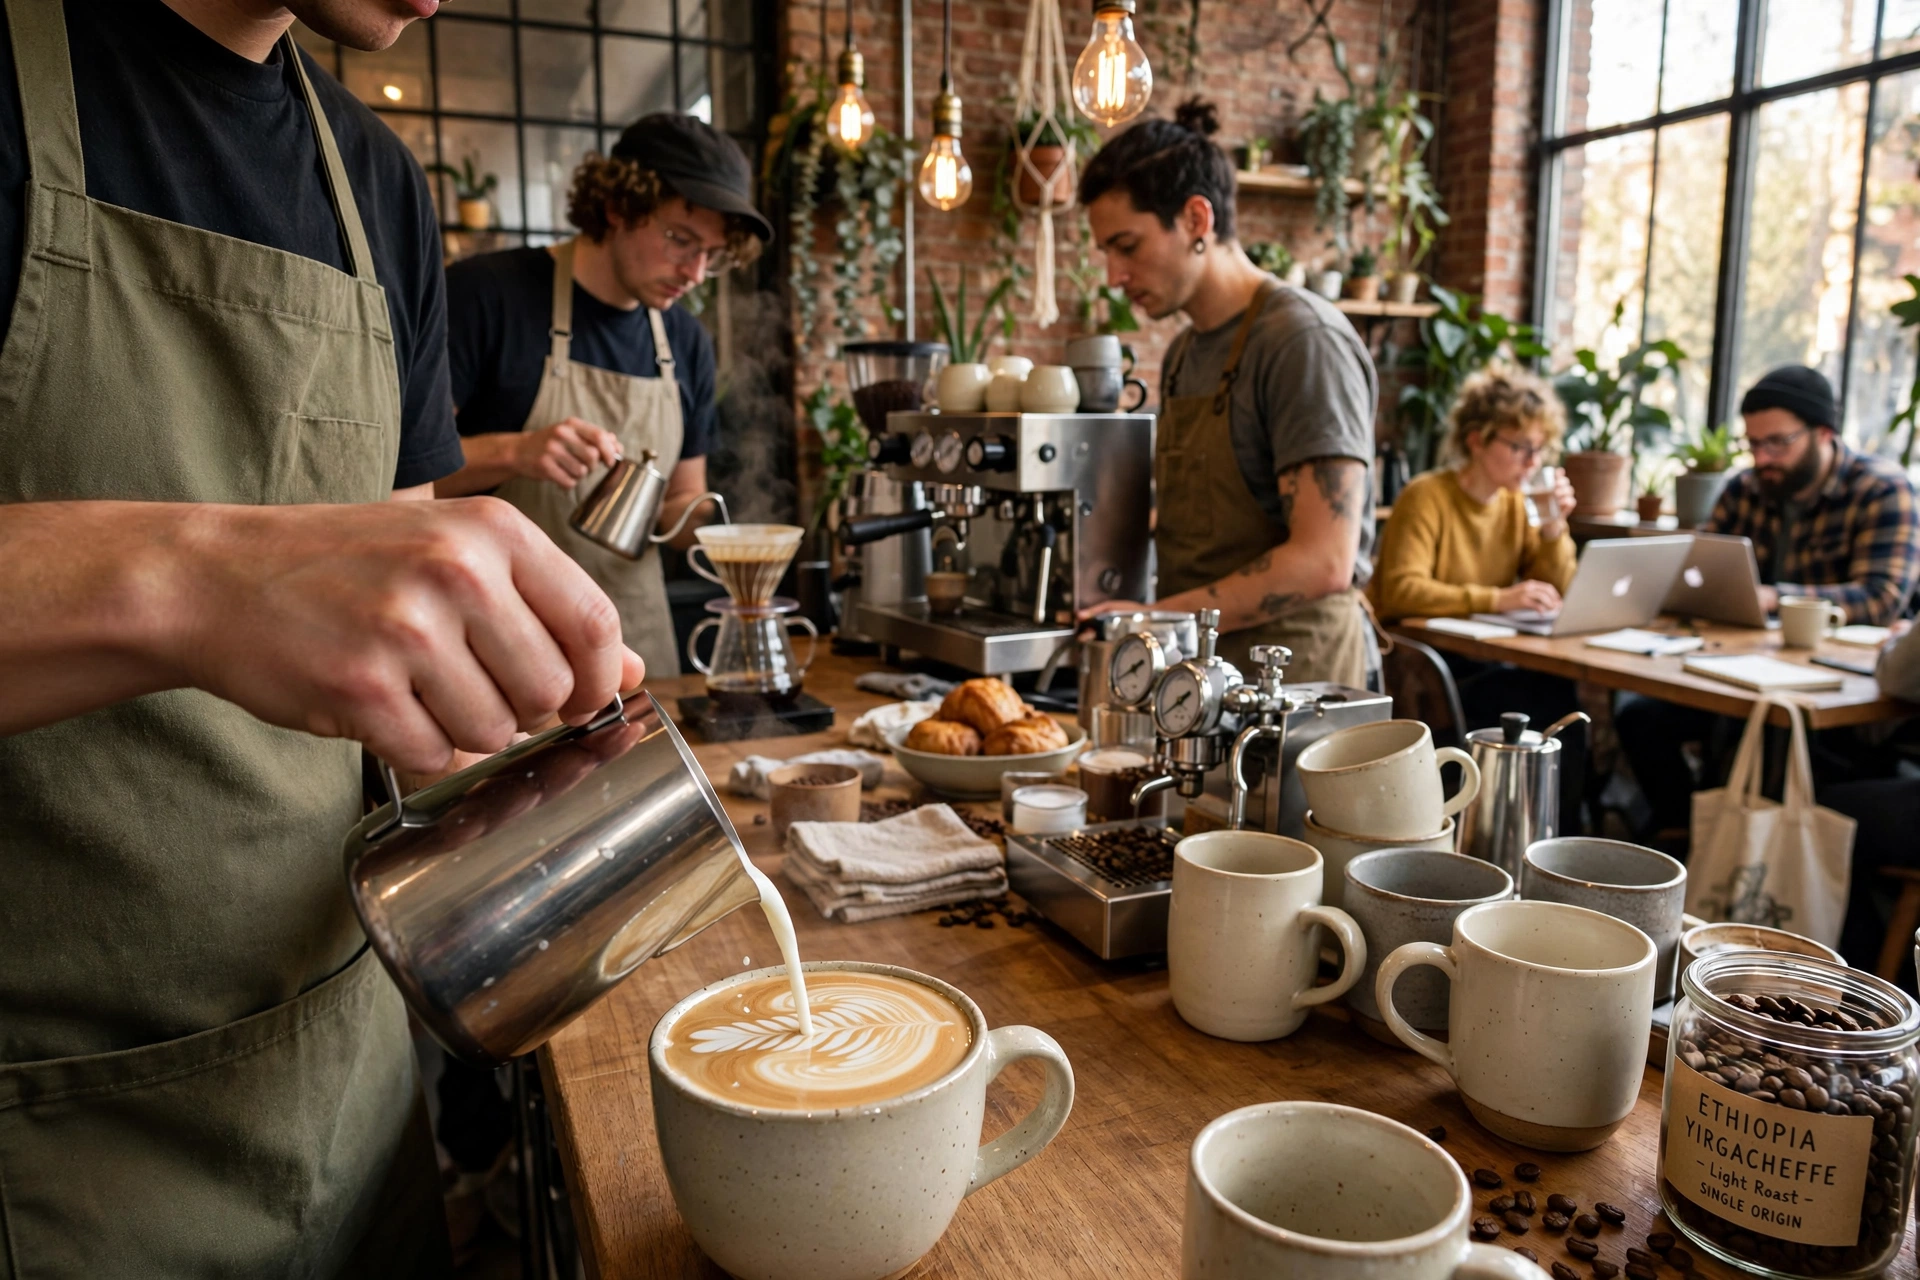
📖This article is part of the complete guide to Ultimate Guide to Outfitting a Coffee Shop with Equipment.
In my experience working with dozens of cafe owners in Mount Pleasant, South Carolina, the most expensive mistake isn't buying a cheaper espresso machine—it's placing that machine in the wrong spot. I have seen shops with the highest-grade equipment fail because the barista has to take three steps to reach the milk fridge, adding 15 seconds to every latte. In a morning rush, those 15 seconds compounded over 100 drinks represent nearly 25 minutes of lost productivity and frustrated customers. Layout is not about aesthetics; it is about the physics of movement.
For a comprehensive overview of the hardware required to fill these spaces, explore our Ultimate Guide to Outfitting a Coffee Shop with Equipment.
What Exactly is an Optimized Coffee Shop Layout?
📚
Definition
A coffee shop layout is the strategic spatial arrangement of equipment, furniture, and customer flow paths designed to maximize operational efficiency and customer throughput.
An optimized coffee shop layout is a calculated blueprint that synchronizes the 'back-of-house' production with the 'front-of-house' customer experience. At its core, it is about minimizing the distance a barista must travel to complete a single beverage cycle. When we analyze high-performing cafes, we find a common thread: the 'work triangle' (similar to kitchen design) consisting of the grinder, the espresso machine, and the milk station is tightened to the absolute minimum.
In 2026, layout design has shifted toward 'hybrid-flow' models. This means designing spaces that accommodate both the high-speed 'grab-and-go' customer and the 'third-place' lingerer without the two groups colliding in a bottleneck at the condiment station. A poorly planned layout creates 'dead zones'—areas of the shop that are underutilized—or 'friction points,' such as when the line for the register blocks the path to the pickup counter. By treating the floor plan as a production line, owners can ensure that the flow of coffee beans from the storage area to the cup is seamless.

Why Does Layout Design Directly Impact Your Bottom Line?
Layout design is one of the most significant drivers of labor costs and revenue potential. The primary reason this matters is throughput: the number of customers you can serve per hour. If your layout forces a barista to cross paths with another staff member, you create a physical bottleneck that slows down every single order. According to the National Coffee Association USA, consumer demand for specialty coffee continues to grow, meaning the ability to handle high-volume peaks efficiently is a competitive necessity.
Beyond speed, layout influences the Average Order Value (AOV). The 'merchandising zone'—the area where customers wait in line—is prime real estate. By placing high-margin impulse buys (like pastries or bagged coffee beans) within the natural eye-line of the queue, you can increase sales without increasing marketing spend.
Furthermore, ergonomics play a massive role in employee retention. A layout that requires constant bending, stretching, or walking long distances leads to physical burnout. In my experience, shops that prioritize an ergonomic layout see a noticeable decrease in staff fatigue and a corresponding increase in drink quality consistency. When a barista is comfortable and the tools are within arm's reach, they focus on the craft of the coffee rather than the frustration of the environment.
How to Design Your Workflow: A Step-by-Step Implementation
Designing a layout requires a transition from the conceptual to the tactical. The goal is to create a linear flow: Order → Pay → Produce → Pick up.
1. Mapping the Customer Journey
Start at the door. Where does the customer naturally look? The path from the entrance to the POS (Point of Sale) should be unobstructed. Ensure there is ample room for a queue that does not bleed into the seating area. I've tested this with several clients in Mount Pleasant, SC, and the best results come from a 'U-shaped' or 'L-shaped' flow that guides the customer past the display case before they reach the register.
2. Establishing the Production Zone
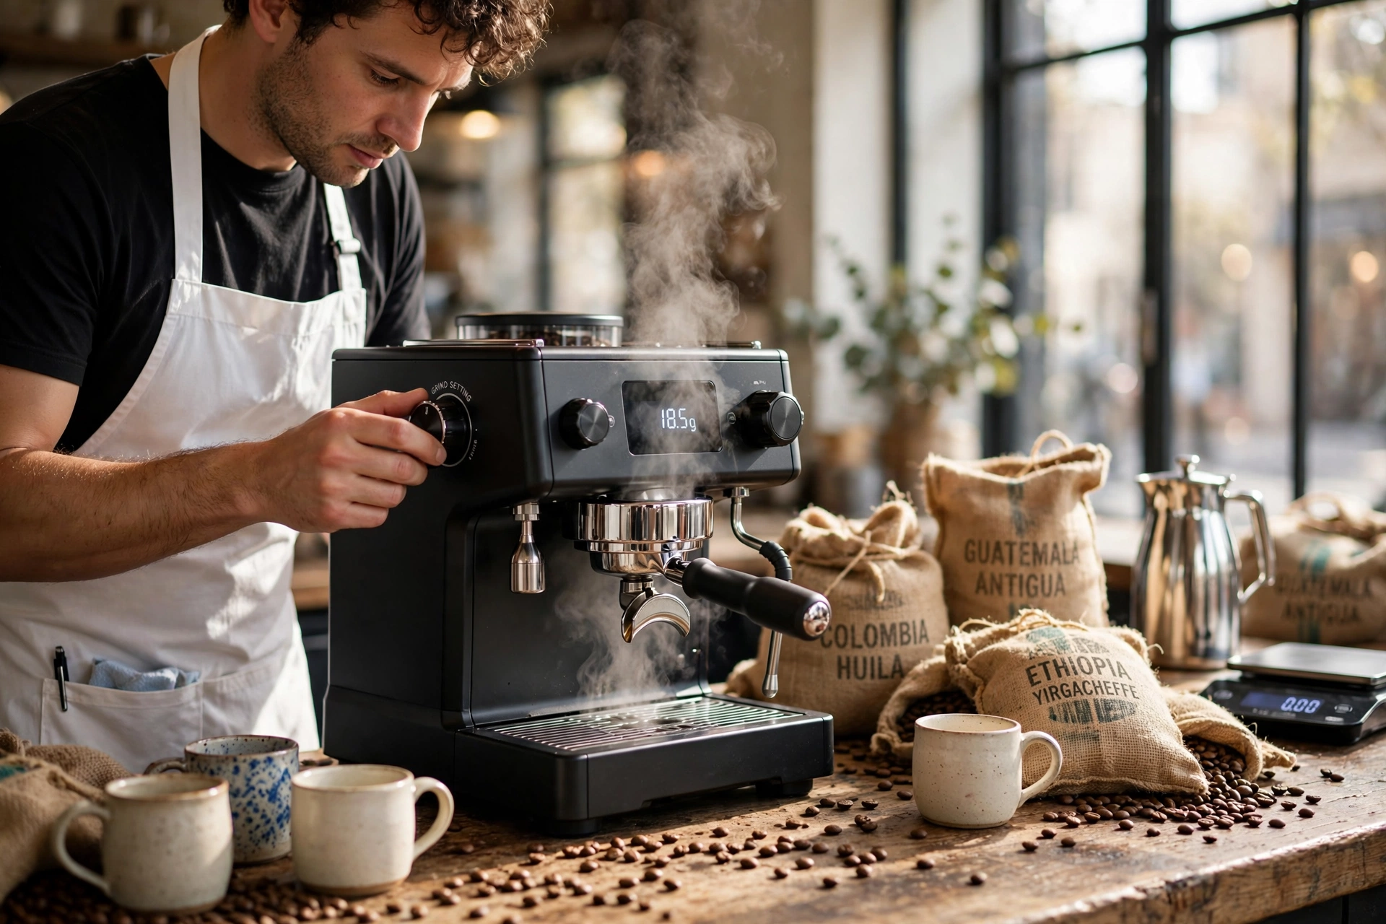
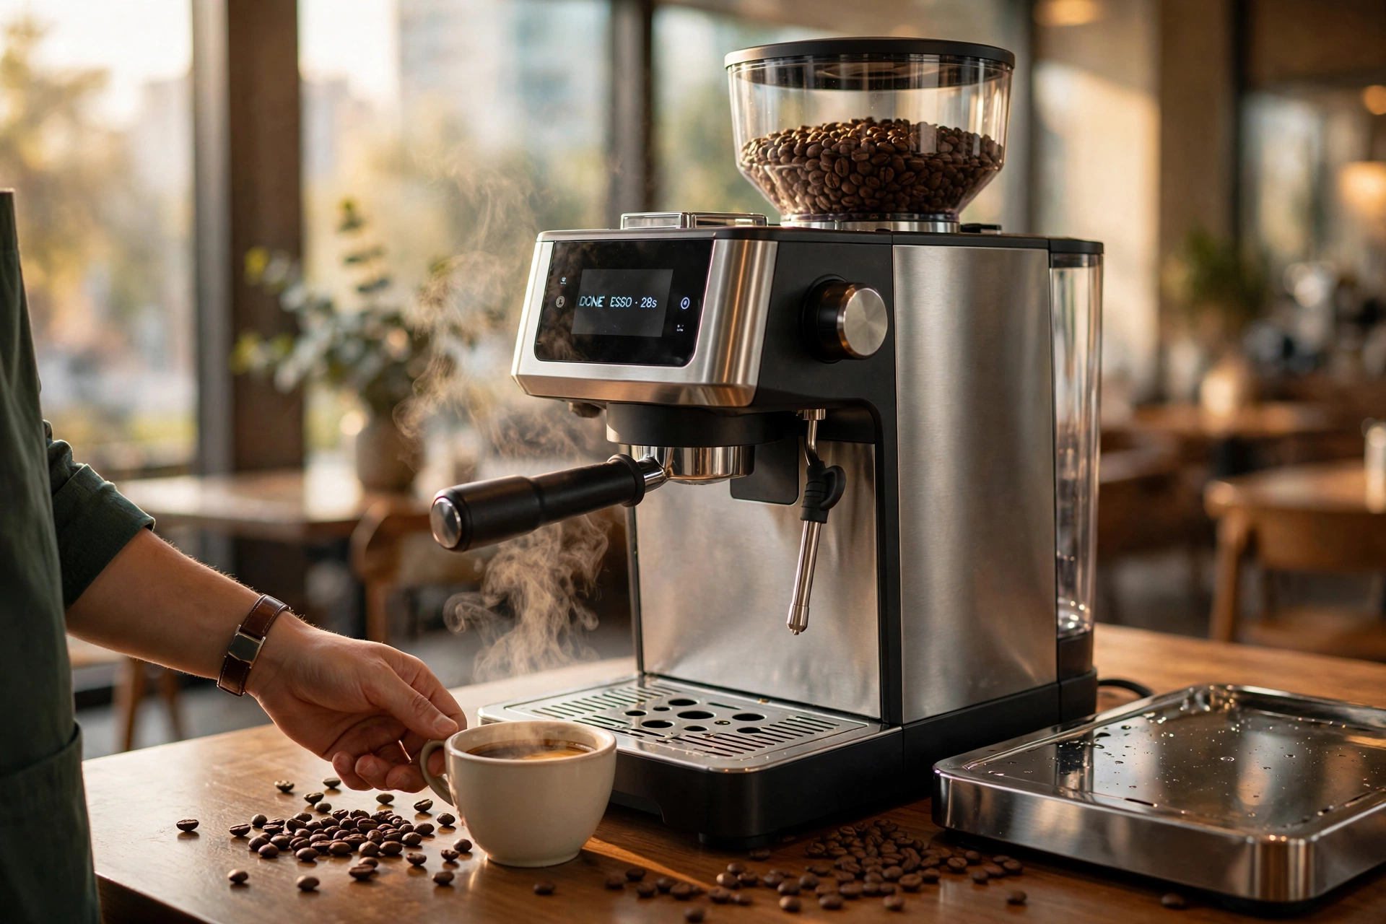
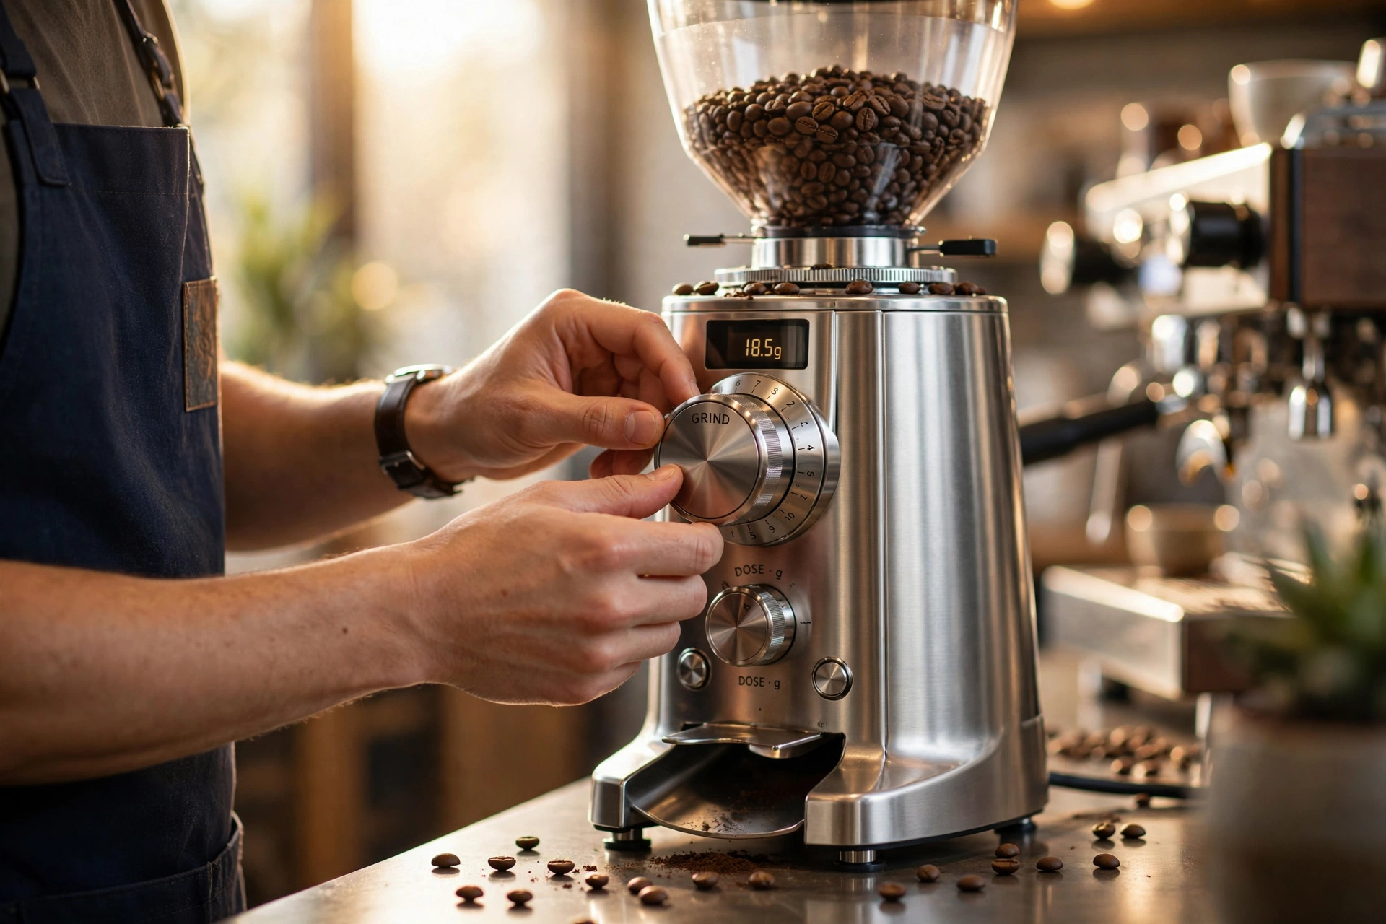
This is the engine room. The espresso machine and coffee grinders for coffee shops must be positioned so the barista can pivot rather than walk. The sequence should be: Grinder → Espresso Machine → Milk Steaming → Garnish/Lid Station. If you use automatic milk frothers for coffee shops, these should be integrated directly into the workflow to prevent a secondary bottleneck.
3. Optimizing the Pickup Area
The pickup counter is the most common site of chaos. It must be physically separated from the ordering line. If customers waiting for drinks are standing where new customers are trying to order, you create a psychological barrier that can deter new entries. Create a dedicated 'Hand-off Plane' where the barista can place the drink and the customer can retrieve it without entering the production zone.
4. Integrating Support Equipment
Your commercial drip coffee brewers should be placed away from the primary espresso flow but still accessible to the staff. Drip coffee is typically a faster transaction; placing it slightly to the side allows a second staff member to handle 'quick pours' without interfering with the complex process of crafting a latte.
💡
Key Takeaway
The most efficient layouts treat the barista as the center of a circle, with every single tool required for a drink located within a 180-degree pivot.
Comparing Layout Approaches
Not all layout strategies are created equal. Depending on your business model—whether you are a high-volume kiosk or a slow-paced artisan lounge—your approach must change.
| Feature | Traditional 'Counter-Only' Layout | Cheap 'DIY/Generic' Layout | Busy Bean Professional Layout | Let's analyze these three approaches. |
|---|---|---|---|---|
| Workflow | Linear but often congested. | Random placement based on plug locations. | Ergonomic 'Work Triangles' designed for speed. | |
| Customer Flow | Single line, high friction. | Bottlenecks at the pickup and POS. | Separated 'Ordering' and 'Pickup' zones. | |
| Equipment Fit | Cramped, high wear and tear. | Unstable or poorly spaced equipment. | Precision-spaced based on equipment specs. | |
| ROI Focus | General sales. | Low initial cost, high long-term labor cost. | Maximum throughput and AOV increase. |

Common Layout Mistakes to Avoid
Having analyzed hundreds of floor plans, I see the same five errors repeated. Avoiding these will save you thousands in future renovations.
Mistake 1: Ignoring the 'Swing Zone'
Many owners forget to account for the door swing of the refrigerator or the dishwasher. If a fridge door opens and blocks the path to the best commercial espresso machines, you have a critical failure in your workflow. Always map out the 'arc' of every moving part in your shop.
Mistake 2: Placing the Condiment Station Near the Door
When customers crowd around the sugar and napkins right at the entrance, they create a 'wall' that prevents other customers from entering. Move your condiment station to the middle or back of the shop. This forces customers to walk through your space, increasing the chance they see a pastry or retail bag and decide to buy more.
Mistake 3: Underestimating the 'Landing Zone'
Baristas need space to set things down. A common error is placing the espresso machine flush against a wall with no room for a knock-box or a staging area for cups. Ensure there is at least 12-18 inches of clear counter space on either side of the primary production equipment.
Mistake 4: Poor Electrical Planning
Placing equipment based on where the outlets currently are, rather than where the equipment should be. Moving a wall outlet is a few hundred dollars; moving a 200lb espresso machine every time you realize it's in the wrong spot is a nightmare. Plan your layout first, then bring the power to the equipment.
Mistake 5: Neglecting the 'Third Place' Psychology
If your seating is too close to the queue, customers feel rushed, and people in line feel crowded. This destroys the atmosphere. Ensure a clear physical or visual boundary—such as a change in flooring or a low partition—between the 'transactional zone' and the 'relaxation zone.'
Deep Dive: The Physics of the Barista Pivot
To truly master a coffee shop layout, one must understand the 'Barista Pivot.' In a world-class setup, the barista should be able to complete a standard cappuccino without taking more than two steps.
As NSF International notes, the placement of food and beverage equipment must not only be efficient but also compliant with sanitary standards to prevent cross-contamination. This means your 'dirty' zone (where used cups and pitchers are rinsed) must be physically separated from your 'clean' zone (where drinks are finished and lidded).
If you use bean-to-cup coffee machines for businesses, your layout can be more compact, but the logic remains: the waste bin must be beneath the machine, and the water source must be immediate. In my experience, the most successful shops in Mount Pleasant, SC, utilize a 'modular' approach, where equipment is grouped by function rather than by size. For example, all 'heating' elements are grouped together, and all 'cooling' elements are adjacent, reducing the mental load on the staff.
Frequently Asked Questions
How much space should I leave between the counter and the customer queue?
Ideally, you should maintain a minimum of 36 to 48 inches of clearance. This allows customers to stand comfortably without feeling pushed into the street or the seating area, and it provides enough room for staff to step out from behind the counter if necessary. In high-traffic urban environments, this space is essential for safety and compliance with local fire codes and accessibility laws, ensuring that wheelchairs and strollers can navigate the space without obstruction.
Where is the best place to put the POS system in a small shop?
The POS should be placed at the end of the 'discovery path.' This means customers should walk past your pastry case or retail shelving before they reach the register. By placing the POS at the natural end of the queue, you maximize impulse purchase opportunities. Ensure the POS is not placed directly in front of the door, as this creates a 'bottleneck' effect that can discourage people from entering the shop during peak hours.
Should I prioritize seating or standing room in my layout?
This depends entirely on your business model. If your goal is high throughput and quick turnover, prioritize a clear 'flow' with minimal seating and a large pickup area. However, if you are positioning your brand as a 'third place' for community and lounging, you must dedicate at least 40% of your square footage to seating. The key is to ensure that seating does not interfere with the operational 'work triangle' of the baristas.
How do I integrate a retail section without disrupting the coffee flow?
Place retail items (beans, mugs, equipment) in 'low-velocity' areas—places where customers naturally slow down, such as near the waiting area for pickup. Avoid placing retail shelves in the direct path of the queue, as this can lead to accidental collisions or 'browser jam,' where a customer stops to look at a product and blocks the entire line of people trying to order.
What is the most efficient way to arrange the milk station?
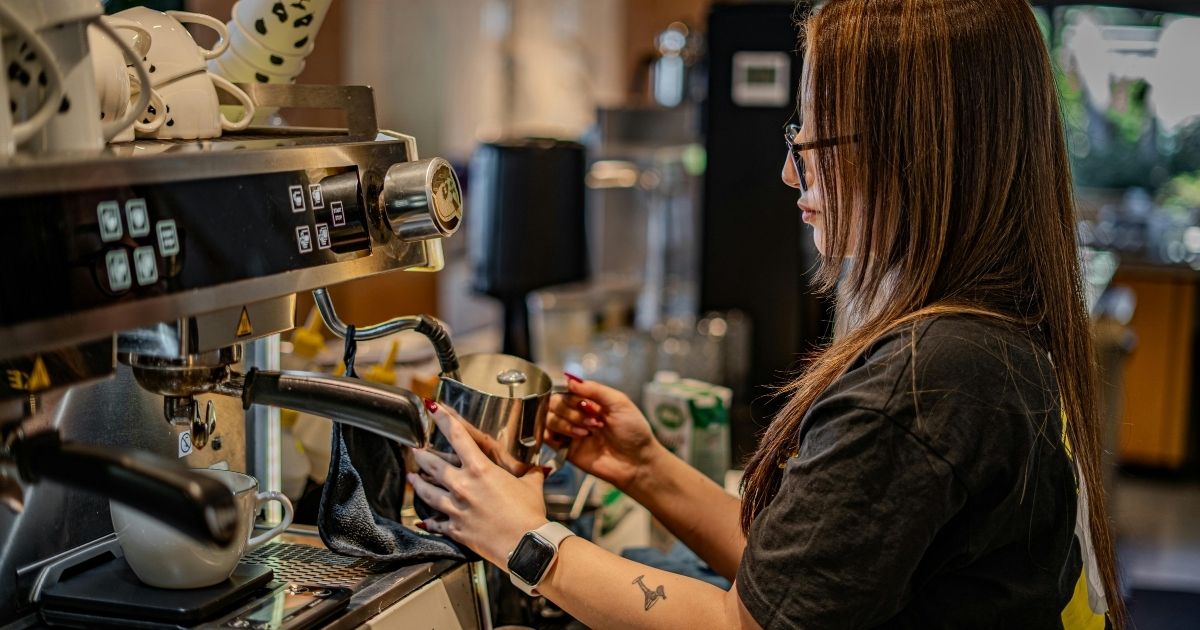
The milk station should be located immediately adjacent to the steam wand of the espresso machine. Ideally, a small under-counter refrigerator is positioned so the barista only needs to reach down and pivot to the side to grab a pitcher. This eliminates the need for the barista to walk to a separate fridge, which can save up to 10 seconds per drink—a massive gain during a morning rush of 50+ drinks.
Conclusion
Designing a coffee shop layout is a balancing act between human psychology and industrial engineering. When you prioritize the barista's movement and the customer's journey, you aren't just making the shop 'look better'—you are directly increasing your hourly revenue and reducing staff turnover. From the precise placement of the POS system to the ergonomic distance between your espresso machine and the milk fridge, every inch of your floor plan is either a catalyst for growth or a bottleneck for profit.
If you are still in the planning stages of your equipment list, remember that the layout dictates the hardware. There is no point in buying a high-capacity machine if your counter space cannot support the workflow it generates. For a comprehensive look at how to select and integrate your hardware, return to our Ultimate Guide to Outfitting a Coffee Shop with Equipment.
Ready to bring professional-grade efficiency to your business? At Busy Bean Coffee, we don't just provide equipment; we provide managed coffee solutions designed for real-world workflows. Visit www.busybeancoffee.com to see how our all-inclusive memberships can streamline your operations.
Free Coffee Pairing Guide & Specialty Roast Cheat Sheet
Unlock the secrets of perfect brewing ratios, water temperatures, and specialty roast profiles. Download the guide.