
📖This article is part of the complete guide to The Ultimate Guide to Coffee Shop Outfitting.
In my experience working with dozens of boutique cafes, I've noticed that the difference between a shop that thrives and one that struggles often comes down to six inches of counter space. I once consulted for a cafe where the barista had to take three steps to reach the milk fridge for every single latte; by simply rearranging the layout to keep the milk within arm's reach, we increased their hourly output by 15% without hiring a single new staff member. A poorly planned space doesn't just feel cluttered—it actively drains your profit margins through inefficiency and customer frustration.
For a comprehensive overview of how to set up your entire space, explore our The Ultimate Guide to Coffee Shop Outfitting.
What Exactly is an Effective Coffee Shop Layout?
📚
Definition
Coffee shop layout refers to the strategic arrangement of physical space, including the customer flow (from entry to exit), the service counter (the 'work triangle'), and the seating area, designed to maximize operational efficiency and customer comfort.
An effective coffee shop layout is a calculated balance between the 'Front of House' (FOH) experience and the 'Back of House' (BOH) operational flow. It is not about aesthetics alone; it is about the science of movement. The goal is to create a path of least resistance for the customer while providing the barista with a workspace that minimizes unnecessary movement. When a layout is optimized, the customer feels guided through the ordering process, and the staff can maintain high quality under pressure without colliding in the workspace.
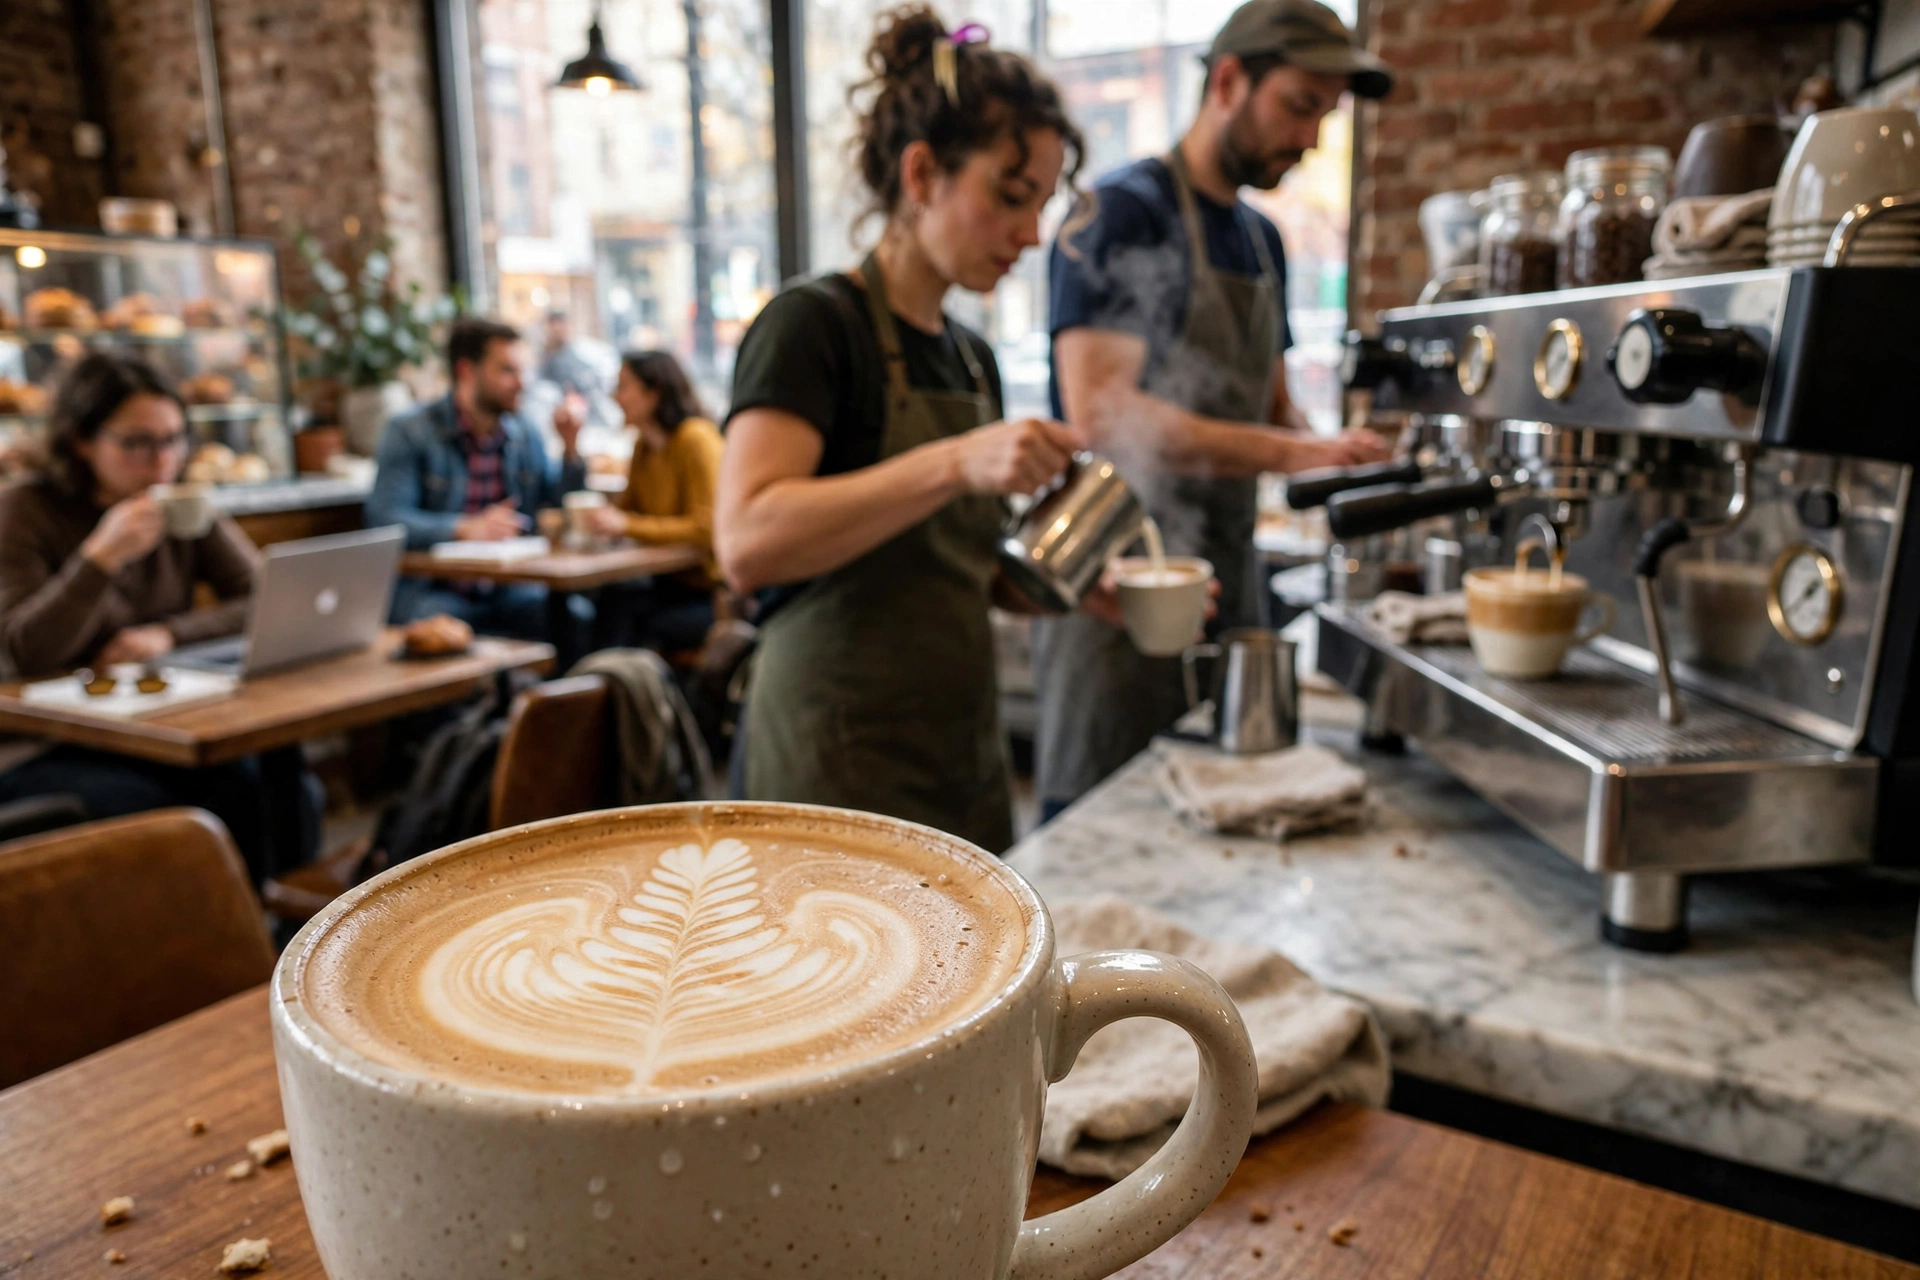
In 2026, we are seeing a massive shift toward 'hybrid layouts.' Since many customers now use cafes as remote offices, the design must separate the 'fast lane' (grab-and-go customers) from the 'slow lane' (laptop users). If these two flows intersect, you create a bottleneck at the pickup station, which leads to perceived long wait times and lost revenue. A professional layout ensures that the espresso machine, the grinder, and the POS system are positioned to allow a seamless hand-off from order-taking to beverage delivery.

Why Does Coffee Shop Layout Directly Impact Your Bottom Line?
An optimized layout matters because it directly influences two key metrics: throughput and average transaction value (ATV). When customers encounter a clear, intuitive path to the counter, they are less likely to leave due to perceived crowds. More importantly, strategic placement of high-margin items—such as pastries or retail coffee beans—along the path to the register can significantly increase impulse buys. According to the National Coffee Association USA (ncausa.org), consumer habits are shifting toward more diversified beverage menus, meaning your layout must now accommodate a wider variety of equipment without crowding the barista.
From an operational standpoint, efficiency is everything. Every single second a barista spends walking across the floor to grab a lid or a sleeve is a second they aren't pulling a shot of espresso. This 'friction' adds up over hundreds of drinks per day. By implementing a lean layout, you reduce staff fatigue and decrease the likelihood of errors. If you are currently choosing your hardware, ensure you look at best espresso machines for coffee shops that fit your specific counter dimensions to avoid creating a physical bottleneck.
Furthermore, the layout dictates the 'vibe' and dwell time. If seating is too cramped, customers leave quickly; if it's too comfortable and there are too few power outlets, you may have 'table hogs' who occupy space for four hours while spending only $5. A strategic design uses different seating heights—stools for quick visits and armchairs for longer stays—to naturally manage how long people stay in your shop, maximizing the number of customers served per square foot.
How to Design Your Layout: A Step-by-Step Practical Guide
Designing a layout requires a 'walk-through' mindset. You must imagine the journey of a single coffee bean from the delivery door to the customer's cup, and the journey of a customer from the street to the exit.
Step 1: The Customer Flow Path
Start by mapping the entrance. The queue should not block the door or the pickup area. I recommend a 'linear flow' where customers enter, line up along a wall (where you can display retail merchandise), order at the POS, and then move to a designated waiting zone. This prevents the 'clump' of people that occurs when the ordering and pickup points are the same. For those integrating technology, selecting the right best POS systems for coffee shops is vital, as the physical footprint of the hardware will dictate where the line ends.
Step 2: The Barista Work Triangle
In a professional kitchen, there is a 'work triangle' between the stove, sink, and fridge. In coffee, it's the Grinder $
ightarrow$ Espresso Machine $
ightarrow$ Milk Station. These three elements must be within a pivot's reach. If the barista has to take more than two steps to move from the portafilter to the steam wand, the layout is broken. Ensure your commercial coffee grinders are positioned immediately adjacent to the group head of the machine to minimize coffee oxidation and movement.
Step 3: The Pickup and Hand-off Zone
This is the most critical area for customer satisfaction. The hand-off plane should be a clear, flat surface separate from the ordering area. It should be located at the end of the production line so that the barista can slide the drink directly to the customer without turning their back to the machine. If you are using top commercial drip coffee makers reviewed for batch brew, place them slightly behind the espresso station so the barista can pivot to grab a carafe without disrupting the espresso workflow.
Step 4: Strategic Merchandising
Place your high-margin add-ons (syrups, pastries, branded mugs) in the 'decision zone'—the area where the customer is waiting in line. This is psychological prime real estate. Use tiered shelving that doesn't obstruct the line of sight to the barista but remains within reach of the customer.
Step 5: Zonal Seating
Divide your seating into 'High Energy' (near the door, high stools) and 'Low Energy' (back of the shop, soft seating). This ensures that the noise of the espresso machine doesn't disturb those trying to work, and the crowd at the door doesn't overwhelm those relaxing. This is where the quality of your essential milk frothers for busy cafes comes in; if your frothing is too loud, you need to push the seating further back from the station to maintain a pleasant atmosphere.

Comparison: Layout Approaches
Depending on your business model, you will choose one of these three common architectural approaches. The 'Traditional' approach often fails in high-volume 2026 markets because it lacks specialized zones.
| Feature | Traditional Layout | Budget/DIY Layout | Professional Managed Layout |
|---|---|---|---|
| Customer Flow | Single queue, often chaotic | Random, depends on space | Zoned (Order $ |
| ightarrow$ Wait $ | |||
| ightarrow$ Exit) | |||
| Barista Efficiency | High movement, fragmented | Cramped, high collision risk | Optimized Work Triangle, lean movement |
| Revenue Focus | General seating | Basic functionality | Strategic impulse-buy placement |
| Scalability | Low; hard to add equipment | Very low; limited power/space | High; designed for equipment growth |
Common Layout Mistakes to Avoid
One of the most frequent mistakes I see is the 'Dead End' counter. This happens when the pickup area is tucked into a corner, forcing customers to push through the line to get their drinks. This creates a psychological feeling of congestion, even if the shop isn't actually full. Always ensure the exit path is a natural extension of the pickup zone.
Another critical error is neglecting the 'Power Grid.' In 2026, customers expect outlets. However, placing all outlets in the back corners can lead to 'camping' behavior where a single customer occupies a four-person table for six hours. The solution is to distribute outlets strategically—some at the bar for quick turns and a few in the back for dedicated working zones. This manages dwell time without frustrating your guests.
Finally, many owners ignore the height of the counter. A counter that is too high creates a physical barrier between the barista and the customer, making the service feel transactional rather than artisanal. A counter that is too low leads to barista back pain and looks messy because the equipment is visible from the front. The industry standard is generally 34 to 36 inches for the working surface, but this must be adjusted based on the height of your specific espresso machine.
💡
Key Takeaway
Layout is not about furniture; it is about the movement of people and product. Every single step a barista takes is a cost; every single second a customer waits in a bottleneck is a risk of churn.
Frequently Asked Questions
How much space should I leave between the counter and the customer line?
You should aim for a minimum of 4 to 6 feet of clearance. This allows customers to stand in line without feeling pressed against the counter and provides enough room for other customers to pass through to the pickup area. If the space is tighter, use floor markers or subtle architectural cues (like a different flooring material) to define the queue. A cramped entrance creates a 'threshold anxiety' that can actually discourage new customers from entering the shop during peak hours.
Where is the best place to put the condiment station?
The condiment station (milk, sugar, stirrers) should be located after the pickup point and before the exit. It must never be located near the POS or the espresso machine. If customers have to go back toward the barista to get a napkin, they block the production flow. By placing it on the way out, you ensure the customer's journey is a one-way street, reducing congestion at the hand-off plane and keeping the barista's workspace clear of non-staff members.
How do I handle the 'laptop camper' problem in my layout?
Manage this through 'Environmental Psychology.' Use a mix of seating: high-top tables without backrests for the 'fast' zone, and plush chairs in the 'slow' zone. If you want to limit camping, reduce the number of power outlets in the main lounge and place them only in a designated 'work zone.' Additionally, placing your most comfortable seating furthest from the door ensures that the highest-traffic areas remain open for quick-turnover customers, maximizing your revenue per square foot.
Should the espresso machine face the customer or the barista?
The machine should be positioned so the barista can maintain eye contact with the customer while preparing the drink. A 'back-to-customer' layout creates a cold, industrial feeling and slows down communication. However, the machine should be slightly offset so the customer isn't staring directly at the drip tray. The goal is to showcase the craft of the specialty coffee process without creating a physical wall that prevents the barista from welcoming the guest.
What is the ideal ratio of seating area to service area?
For a traditional cafe, a 60/40 split (60% seating, 40% service/BOH) is common. However, for high-volume grab-and-go shops in 2026, this often shifts to 30/70. If your business model relies on high-quality specialty coffee and an 'experience,' you need more seating. If you are targeting commuters, prioritize a larger, more efficient production zone. The key is to ensure your service area can handle the peak-hour volume without causing the seating area to feel like a crowded waiting room.
Conclusion
A masterfully designed coffee shop layout is the invisible engine that drives your profitability. By focusing on the barista's work triangle, the customer's linear flow, and the strategic placement of impulse-buy items, you transform your space from a simple room into a high-efficiency revenue machine. Remember that your layout must evolve; as you add new equipment or shift your menu, your floor plan should adapt to keep the friction low and the quality high.
If you are still in the planning stages, don't leave your layout to chance. For a comprehensive strategy on everything from equipment selection to spatial flow, read our The Ultimate Guide to Coffee Shop Outfitting. Whether you are launching a new venture or optimizing an existing space, the right infrastructure is the foundation of your success.
Visit www.busybeancoffee.com to discover how our managed coffee solutions can take the guesswork out of your equipment and layout planning.
Free Coffee Pairing Guide & Specialty Roast Cheat Sheet
Unlock the secrets of perfect brewing ratios, water temperatures, and specialty roast profiles. Download the guide.